top of page

4 Bedroom Virtual Tour

4 Bedroom Home
Virtual Tour
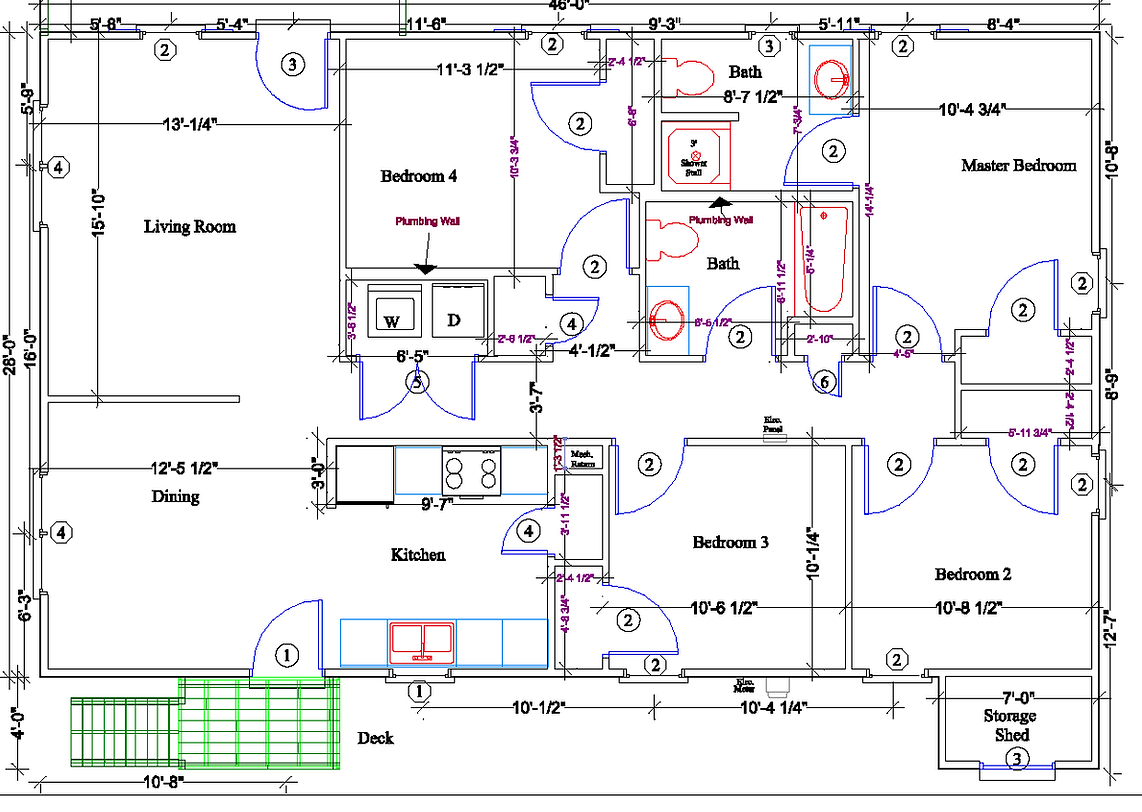
This is a sample layout of a typical
4 Bedroom / 2 Bath Habitat Home.
Click the Camera Icons on the Floor Plan Below to See the Finished Interior Rooms!
This home is 1288 square feet.
It includes all major appliances,
solar panels and many accessibility
features like the ramp pictured here.

Exterior Photos


bottom of page